

-

-
-
Round walls and exposed pillars
-
Entrance of rounded walls
-
hemispherical polycarbonate roof lights
-
Co-work between exposed concrete columns
-
-
Bench on triangles
-
Table on triangles
-
-
Coffee niche
-
-
-
Furniture drawings
-


Bactiguard
Stockholm
Bactiguard is a refurbishment project in central Stockholm that focuses on amplifying the existing character of the building by preserving — while simultaneously reintroducing, reinterpreting, and even intentionally exaggerating — design features that “might have” originated in the 1960s.
The modernist office building, originally constructed during that period, contains many architectural elements typical of the late modernist era. Our approach was to preserve and emphasize these qualities while creating a functional, contemporary, and representative workspace for the medtech company Bactiguard’s new head office.
The office space consists of a long, narrow floorplate positioned between a tall aluminum curtain wall façade and a series of thick concrete pillars. In redesigning the plan, we removed all interior walls to allow the full depth and length of the space to be experienced, revealing the previously hidden concrete pillars. These were stripped of their gypsum cladding to expose the raw concrete surfaces.
Instead of adding new dividing walls, we introduced curved screens and partitions that guide movement and create a natural flow through the space.
The new aluminum ceiling complements the curtain wall and enhances the building’s brutalist expression, while the new ash wood flooring introduces warmth and contrast to the otherwise robust material palette.
Situated atop a plinth in a small high-rise building, the office overlooks a distinctive landscape of hemispherical polycarbonate skylights that reinforce the late modernist aesthetic. To celebrate this feature, we designed custom lighting fixtures made from the same polycarbonate spheres and installed them throughout the interior as bespoke pendants and plafonds. Alongside these spherical forms, triangular elements were integrated into the custom-made furniture to ensure that all basic geometric shapes are represented.

.
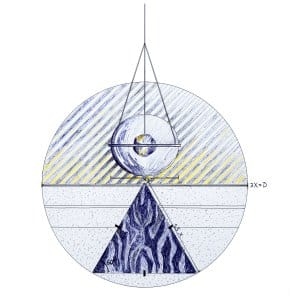
Relations between geometries:
The diameter of the coffee niche is exactly three times that of the spherical or hemispherical lamps, while the radius of the niche corresponds precisely to the side length of the equilateral triangles.
Design Team: Anders Berensson, (Architect), Christer Wallensteen (Project Leader) SIS (Carpenters)

